
Embodied carbon has moved from specialist conversation to central design priority. For architects, developers and property owners, the question is no longer whether embodied emissions matter, but how quickly they can be reduced without compromising performance, value or design quality. WorldGBC’s 2026 near-zero-emission buildings framework makes that shift explicit by placing embodied emissions alongside operational energy, sufficiency, resilience and low-carbon energy as core parts of a credible climate strategy.
This change is reshaping decisions at every scale of a project. From early measured surveys and floorplan optimization to fit-out specification and procurement, teams are now expected to quantify carbon impacts, identify major hotspots and respond with practical design moves. Across current research and built examples, the strongest pattern is clear: reducing embodied carbon increasingly depends on reusing what already exists, specifying lower-carbon materials and designing interiors and structures that can adapt over time.
Why embodied carbon is now a design battleground
Embodied carbon refers to the emissions associated with extracting, manufacturing, transporting, installing, maintaining and disposing of building materials. Unlike operational emissions, much of this carbon is released before a building is even occupied. That makes early design decisions especially important, because once materials are procured and installed, the majority of upfront emissions are already locked in.
The urgency is reinforced by policy and certification shifts. Industry reporting in 2026 notes that LEED v5 added a prerequisite to quantify and assess embodied carbon, requiring project teams to track structural, enclosure and hardscape materials and identify the three largest carbon sources. This marks a significant change in practice: embodied carbon is no longer treated as a voluntary value statement, but as a measurable performance issue that must be documented and addressed.
The materials driving these impacts are well known. Cement, steel, glass and plasterboard remain especially carbon intensive because of heat-heavy production and, in some cases, process emissions that are harder to eliminate than electricity-related emissions. WorldGBC’s New Zealand report underlines the scale of the challenge, noting that steel and concrete alone account for more than half of the carbon footprint of both residential and non-residential construction. For design teams, this means carbon reduction starts with targeting the biggest contributors first.
Reuse first: the carbon logic of keeping buildings and components in play
Adaptive reuse is emerging as one of the most effective embodied carbon strategies available today. A 2026 study of five refurbishment and adaptive-reuse projects in Canada and the U.S. found that extending the life of existing buildings is increasingly recognized as a key pathway for reducing embodied carbon while supporting more circular resource use. The principle is straightforward: the greenest structure is often the one that is already standing.
Measured results support that argument. A 2026 BIM-based lifecycle assessment reported that adaptive reuse reduced embodied carbon from 842.3 ± 78.6 to 470.0 ± 61.4 kg CO₂e/m², representing a mean saving of 44.1 ± 5.8%. Those are not marginal gains. They show that retaining structural frames, floor plates and other major elements can fundamentally alter a project’s carbon profile.
For owners and developers, reuse also aligns with practical project intelligence. Accurate measured building surveys, existing-condition modeling and clear visualization of retained elements help teams understand what can be preserved, what must be upgraded and where carbon savings can be achieved without creating delivery risk. In that sense, reuse is not only a sustainability move; it is a design and asset strategy grounded in better information.
From demolition waste to valuable stock: circular materials in action
Material reuse is rapidly expanding beyond whole-building retention. Interior fit-outs, partitions, furniture systems and reclaimed finishes are becoming active parts of the embodied carbon conversation. Arup reports that a recent fit-out achieved a 30% to 40% reduction in embodied carbon through modular meeting pods, flexible layouts and furniture reuse. These examples show that circular decisions in interiors can deliver measurable savings, especially in commercial spaces with shorter refresh cycles.
Furniture-as-a-service is one practical expression of this shift. Arup highlights Sydney-based designer Koskela and its service-based furniture model, which aims to reduce waste and avoid the repeated embodied carbon of one-off purchasing and disposal. For occupiers and landlords, service models can support churn-ready spaces that remain adaptable while retaining material value within a managed loop.
Material recovery is also becoming part of a broader ecosystem. Reporting from Greenbuild in 2026 showcased furniture reuse, remanufacturing, reclaimed materials and design for disassembly as circularity in practice rather than theory. The message is important for project teams: reuse no longer depends on isolated acts of salvage. It increasingly relies on networks of suppliers, remanufacturers, recovery platforms and specification standards that make reclaimed materials easier to source and trust.
Designing for disassembly and future reuse
If reuse is to scale, buildings and interiors must be assembled differently from the outset. Design for disassembly is therefore becoming central to circular construction. Rather than assuming that materials will be demolished, crushed or downcycled at end of life, this approach treats components as future assets that can be removed intact and used again.
Architectural Record’s 2026 coverage of FLO:RE offers a compelling example. The floor system uses cut concrete salvaged from a Geneva office building and delivers average embodied-carbon savings of 80%. Just as important as the reclaimed material itself is the assembly method: reversible connectors allow the salvaged concrete flooring to be installed, disassembled and reused again. That is a significant shift from linear construction logic to a more material-conscious, long-life model.
Design standards are beginning to reflect this thinking. One firm cited by Architectural Record now requires glass demountable partitions to contain at least 50% recycled content and to be designed for disassembly and reuse. Internal product guides and embodied-carbon tools are being used during specification to steer teams toward these outcomes. For architects and real estate stakeholders, this signals a practical evolution in procurement: circularity is becoming something that can be written into briefs, verified in products and tracked in delivery.
Low-carbon materials and bio-based alternatives enter the mainstream
Reuse should come first where feasible, but new materials still matter. A 2026 study found that optimized structural design and low-carbon material selection are key strategies for reducing embodied carbon. That means fewer materials where possible, lower-impact materials where necessary and better alignment between structural efficiency and environmental performance.
Bio-based materials are playing a growing role in this shift. A 2026 review of circular architecture case studies found recurring use of cultivated bio-based materials and waste-derived bio-based materials alongside recycled products and design for disassembly. These materials are increasingly attractive not only because they can reduce manufacturing emissions, but also because some can store biogenic carbon for extended periods when kept in use.
Researchers are also advocating for higher-value retention of timber and other renewable materials. A 2026 paper on reclaimed timber argues that structural upcycling helps preserve embodied value, prolong biogenic carbon storage and reduce demand for virgin timber. For designers, this reinforces an important hierarchy: the goal is not simply to recycle materials at the end of life, but to retain their highest possible function for as long as possible.
Proof of concept: waste-derived and carbon-absorbing materials
Some of the most interesting developments in embodied carbon reduction come from projects that turn waste streams into architectural products. In Ghent, a design museum used bricks made from 63% construction waste sourced within 8 km, reportedly cutting two-thirds of the embodied carbon of a regular fired clay brick. The significance lies not only in the product itself, but in the local sourcing model and its close link to circular urban material flows.
The same Ghent project points to another emerging frontier: materials that continue to absorb carbon after installation. The lime-based bricks reportedly keep absorbing CO₂ as they cure, making them both a reuse strategy and a carbon-sequestration experiment. While such solutions are not a standalone answer to construction emissions, they show how material innovation can complement more established strategies such as reuse and structural retention.
As architect Sian Ricketts said of the project, it is not presented as a complete solution to the climate crisis, but as an 82,000-brick proof of concept that different choices are possible. That is often how market change happens in practice. Pilot projects test supply chains, build confidence, reveal technical constraints and create precedents that others can refine and scale.
Where biophilia fits in the embodied carbon conversation
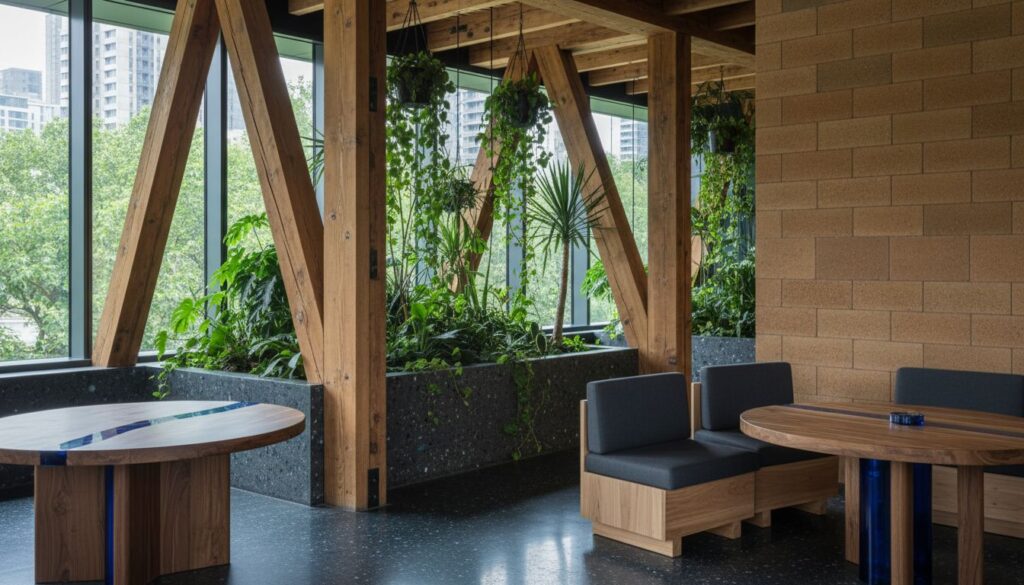
Biophilia is increasingly being discussed alongside circularity and low-carbon design, especially in interiors. Renewable Matter’s 2026 interior-design coverage describes a sector exploring healthier materials, rental and product-as-a-service models, reuse strategies and more radical shifts such as biophilia. This connection matters because low-carbon design is not only about reducing emissions; it is also about creating spaces people value, maintain and keep in use for longer.
When biophilic design is approached thoughtfully, it can support longevity and adaptability. Spaces with better daylight, tactile natural materials, visual connection to nature and stronger occupant wellbeing often perform better over time because users are more likely to preserve and invest in them rather than replace them prematurely. Durability, attachment and reduced churn all matter in embodied carbon terms.
Professional discourse is beginning to connect these themes more explicitly. A 2026 Journal of Biophilic Design piece linked a reuse-focused event to the idea that reuse is not a future technology but a current design strategy. In that context, biophilia complements reuse by encouraging designers to create environments that are restorative, flexible and materially responsible rather than disposable.
From carbon values to measurable project targets
The clearest sign of progress is that embodied carbon is now being treated as a design metric. A 2026 Delphi-based study reported that technological solutions have an average potential for a 45.7% upfront reduction in embodied emissions, even if market uptake remains limited. In other words, significant reductions are technically achievable, but they require more consistent implementation through design, procurement and delivery.
That is why whole-life thinking is becoming essential. WorldGBC recommends maximizing upfront embodied-carbon reductions while maintaining a lifecycle perspective, ensuring that early savings do not create hidden impacts later through poor durability, inflexible layouts or difficult maintenance. The most effective low-carbon projects combine immediate reductions with long-term resilience, adaptability and future reuse potential.
Research also points toward “design by availability” as a recurring strategy in circular architecture. Instead of designing in isolation and sourcing materials later, teams increasingly begin with what is locally available through existing structures, reclaimed stocks, waste-derived inputs or regional bio-based resources. For design studios and consultants, this changes workflow: surveys, inventories, visualizations and specification guidance become critical tools for translating circular ambition into buildable, measurable outcomes.
The race to cut embodied carbon is accelerating because the industry now has both the evidence and the tools to act. Across research, policy and built case studies, the direction is consistent: retain existing buildings where possible, recover and reuse valuable materials, specify lower-carbon and bio-based products, and design assemblies for future disassembly rather than waste. What was once considered experimental is increasingly becoming standard good practice.
For project teams working on new and existing spaces, success will depend on precision as much as principle. Reliable surveys, clear digital models, carbon-aware specification and adaptable planning all help turn broad sustainability goals into verifiable results. Embodied carbon is now a measurable design challenge, and the projects that respond best will be those that combine reuse, biophilia and low-carbon materials into one coherent, data-informed strategy.